 Lynden Siding
 Why Board and Batten Is Back
Board and batten has been on Pacific Northwest farmhouses, barns, and cabins for well over a century, and it's having a real moment right now on new builds and remodels around Lynden. Part of that is style — the vertical lines read as modern farmhouse, craftsman, or clean contemporary depending on the trim and color around it. Part of it is practical: done in fiber cement instead of the old boards-and-strips-of-wood method, it solves the maintenance headaches that made traditional board and batten a pain to own.
This page walks through how James Hardie's board and batten system actually works, where it fits well on a home, what correct installation involves, and the cost factors homeowners in Whatcom County should know before they commit to it. We only install Hardie fiber cement on the homes we work on, so everything here is written from that standpoint — not as a sales pitch, but as the reasoning behind why we standardized on one product line instead of offering several.
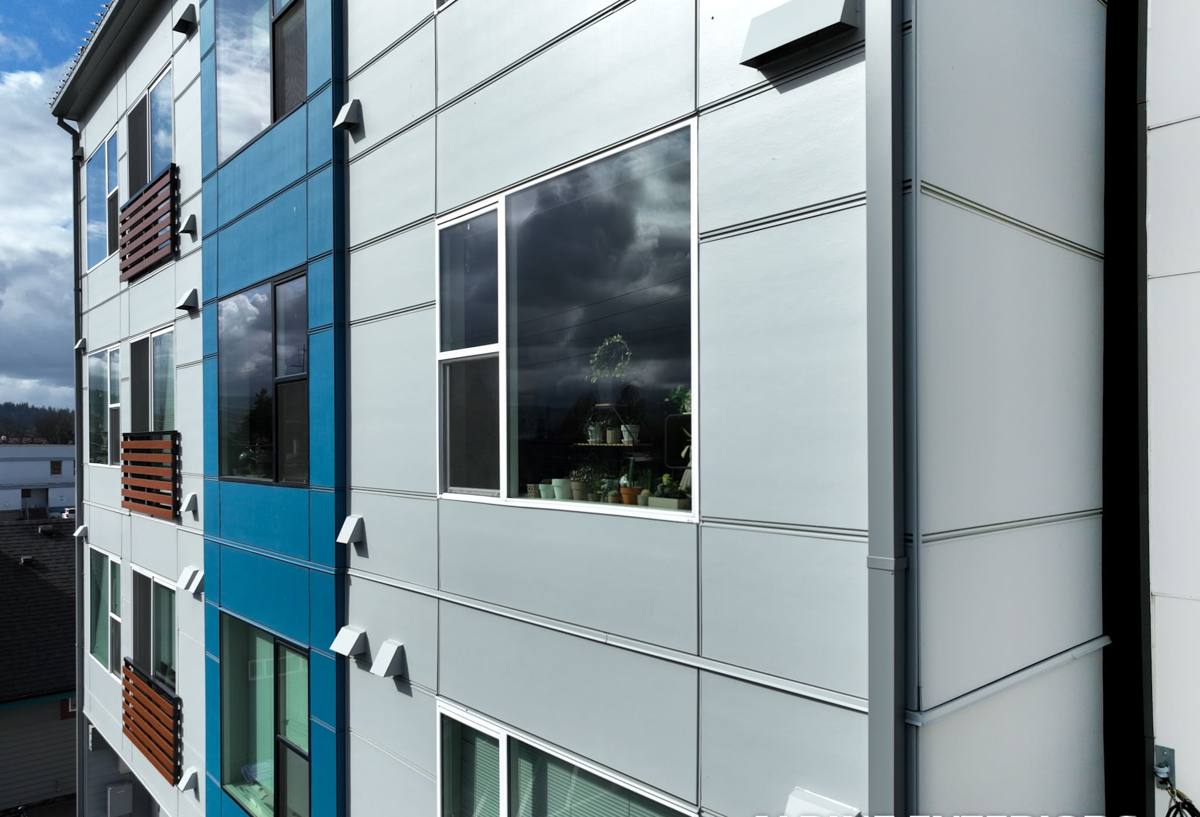
What "Board and Batten" Actually Means in Fiber Cement
Traditional board and batten was wide boards installed vertically with narrow strips (battens) covering the seams between them. It looked great when new, but wood movement at those seams was a constant source of gapping, cupping, and water intrusion over time.
Hardie's system achieves the same look with a different, more stable assembly:
- Hardie Panel vertical siding — large fiber cement sheets installed vertically, providing the "board" surface with far fewer seams than individual boards ever could.
- Batten strips — engineered fiber cement or trim battens installed over the panel joints and at regular intervals, replicating the classic reveal pattern.
- Engineered trim — corner boards, frieze boards, and water table trim that finish the look and, more importantly, manage where water is allowed to go.
Because the panel underneath is a single stable sheet rather than a stack of individual boards, there's much less seasonal movement at each joint — which matters a lot in a climate that swings from summer dry spells to months of driving rain.
Built for This Climate: HZ5 Engineering
James Hardie manufactures regionally specific product formulations under what it calls HZ (HardieZone) engineering. Whatcom County falls into the HZ5 zone, which is formulated for wetter, colder climates — more freeze-thaw cycling, more sustained moisture exposure, and a longer wet season than siding sold in the Southwest or Southeast.
That distinction actually matters here. Lynden sees salt air drifting in off the Sound on certain wind patterns, long stretches of driving rain through fall and winter, and a moss season that can run half the year on north- and west-facing walls. Fiber cement that isn't engineered for this kind of exposure can behave differently over a 15- or 20-year span than the same-looking product sold in a dry climate. HZ5 panels are formulated to hold up to that moisture load without the swelling, delaminating, or edge deterioration that under-engineered siding can develop in a marine climate.
Why This Matters More on Vertical Siding
Vertical board and batten sheds water differently than horizontal lap siding — water runs down the face rather than shingling off overlapping courses. That makes the quality of the panel material, the caulking at seams, and the flashing details at the top and bottom of each run more important than they are on a standard lap job. A product engineered for a wet climate, installed with the right flashing sequence, is what keeps that vertical run performing over decades instead of just years.
ColorPlus Factory Finish vs. Field-Painted Siding
Board and batten's clean lines show every flaw in a paint job, which is one reason we push clients toward Hardie's ColorPlus factory-applied finish rather than field-painting primed panels on site.
| Factor | ColorPlus Factory Finish | Field-Applied Paint |
|---|---|---|
| Application environment | Controlled factory conditions, cured baked-on finish | Weather-dependent, applied on the wall |
| Coverage consistency | Uniform color and sheen across every panel | Variable depending on crew, weather, coat count |
| Touch-up matching | Matched touch-up product available from the color line | Requires matching an existing field-mixed batch |
| Typical repaint interval | Longer — finish is warrantied separately from the substrate | Shorter, especially on sun- and rain-exposed walls |
| Cost at install | Modest premium over primed panel | Lower material cost, added labor for paint |
On a board and batten elevation specifically, the factory finish also keeps the batten strips and panel faces color-matched from day one, instead of relying on a painter to hit the same sheen and tone across two different trim profiles.
Style Choices: Spacing, Width, and Mixing Siding Types
Board and batten isn't a single fixed look — the spacing and proportions change the character of a house significantly.
Batten Spacing
Tighter batten spacing (around 12–16 inches) reads more traditional and busy; wider spacing (24 inches or more) reads more modern and minimal. Most of the farmhouse-style homes going up around Lynden right now land in the 16–20 inch range.
Full Elevation vs. Accent Use
Board and batten doesn't have to cover an entire house. A common and often more budget-friendly approach is using it as an accent on gables, dormers, or a front entry feature wall, while the main field of the house is finished in Hardie lap siding. This also gives a home visual texture without the higher material and labor cost of running vertical panel across every elevation.
Mixing With Other Hardie Lines
Because it's all the same manufacturer's ColorPlus color palette, board and batten pairs cleanly with Hardie lap siding on the main body and Hardie shingle siding on a gable accent, without color-matching guesswork between three different manufacturers' products.
Where Board and Batten Works Best on a Home
Not every house benefits from full board and batten coverage, and part of an honest design conversation is talking through where it actually earns its place:
- Gables and dormers — vertical lines emphasize roof pitch and add visual interest without a full-elevation commitment.
- Farmhouse and craftsman styles — the look is most at home on these architectural styles; it can feel out of place on a strictly traditional colonial.
- Porch and entry accents — a small, high-visibility area where a factory finish and clean lines make a strong first impression.
- Shop buildings and outbuildings — a straightforward, durable option for detached structures common on Whatcom County's larger lots.
- Full elevations on new construction — where the design is built around it from the start, including matching window and door trim depths.
Installation Details That Actually Matter
Board and batten fails early far more often from installation mistakes than from material defects. A correctly installed system accounts for:
Fastening
Panels need to be fastened per Hardie's published fastener schedule — correct nail or screw type, spacing, and penetration depth into framing or sheathing. Under-fastening or over-driving fasteners is one of the most common causes of early panel movement.
Clearance and Flashing
Bottom edges need proper clearance from grade, decks, and roof lines, with flashing directing water away from the wall assembly rather than behind it. This is especially important on vertical siding, where water runs the full height of the panel before it has anywhere else to go.
Batten Attachment and Seam Caulking
Battens need to be fastened independently into framing, not just face-nailed through the panel below, and seams need the caulking sequence Hardie specifies — done in the wrong order, caulk traps moisture instead of shedding it.
Expansion Gaps
Fiber cement isn't wood, but it still needs correct gapping at panel ends, trim, and window and door openings per manufacturer spec — skipping this is a common shortcut that shows up as cracking down the road.
Cost Factors to Plan Around
| Factor | How It Affects Cost |
|---|---|
| Full elevation vs. accent use | Full coverage costs more in material and labor than gable or entry accents |
| Panel vs. individual board approach | Panel-and-batten systems are generally more labor-efficient than board-by-board installs |
| Trim complexity | Corner boards, window trim depth, and frieze detail add labor time |
| Tear-off vs. new construction | Removing old siding and repairing sheathing adds cost versus a bare-wall install |
| Color and finish | ColorPlus factory finish carries a modest premium over primed panel with field paint |
| Wall height and access | Two-story gables and steep-site access increase labor and equipment costs |
Living With Board and Batten Siding
Once it's installed correctly, board and batten in Hardie fiber cement is a low-maintenance exterior — but "low maintenance" isn't "no maintenance," especially with a moss season as long as ours. A simple annual routine keeps it looking right:
- Rinse pollen, dust, and salt residue off the siding once or twice a year with a garden hose and soft brush — avoid high-pressure washing directly into seams and battens.
- Check north- and west-facing walls each fall for early moss or algae growth and treat it before it establishes.
- Inspect caulking at trim and window returns annually; recaulk any joints that have cracked or pulled away.
- Keep gutters clear and downspouts directed away from the wall base to protect the bottom clearance zone.
- Touch up any chips or scratches promptly using matched ColorPlus touch-up product rather than letting bare substrate sit exposed.
If you're weighing board and batten against a more traditional lap siding look for your home, or you're trying to figure out where on the house it would actually work best, we're glad to walk the property with you. We'll give you a straightforward, no-pressure estimate and an honest read on what makes sense for your home and budget.