 Lynden Siding
 A Deck Built for Abbotsford, BC — Not a Generic Design Off a Catalog Page
Abbotsford sits just a few minutes north of the border from our home base in Lynden, and we've been building and repairing outdoor structures on both sides of that line for years. A custom deck in Abbotsford has to deal with the same wet, temperate Pacific Northwest weather pattern we see in Whatcom County — long stretches of drizzle, heavy fall and winter rain, and shaded, damp corners of the yard where moss and algae take hold and never really let go. A deck built without that climate in mind will look fine the first summer and start showing problems by year three: soft spots, green film on the boards, fasteners bleeding rust streaks, and a substructure that's holding moisture it was never designed to shed.
This page is about one thing specifically: custom deck building for homes in Abbotsford, BC, done by a crew that already knows the region's weather, the way local lots are graded, and what actually holds up here versus what just looks good in a showroom.
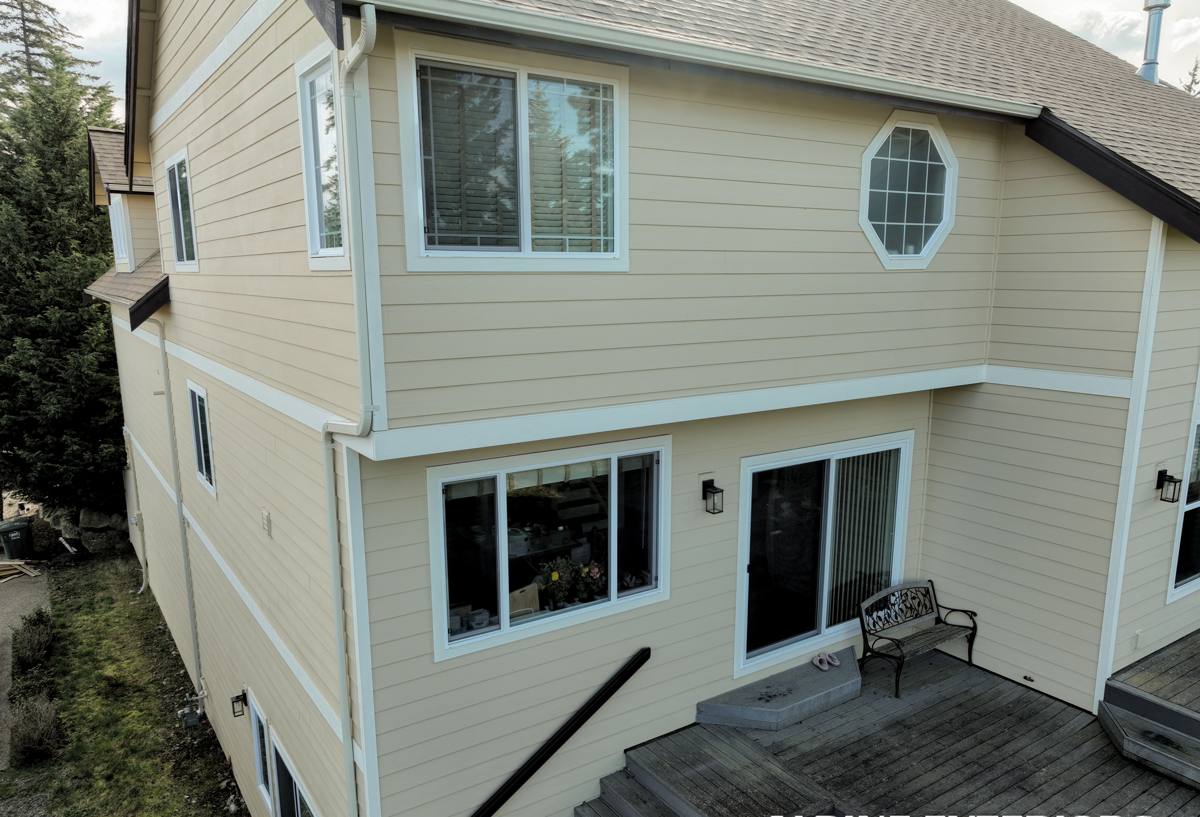
What the Fraser Valley Climate Actually Does to a Deck
Abbotsford's location in the Fraser Valley means moisture is the defining challenge for any outdoor structure. Between the marine-influenced air that moves through this corridor and the sheer number of overcast, damp days per year, decks here face a longer "wet season" than drier inland regions. That shows up in a few predictable ways:
- Moss and algae growth on shaded deck boards, especially under trees or on the north side of a house, which makes surfaces slick and accelerates wood decay underneath.
- Driving rain that gets pushed sideways by wind, meaning ledger boards, house-to-deck connections, and any built-in flashing take more water than a simple top-down rain assumption would suggest.
- Slow drying cycles — because the region doesn't get long dry stretches in winter, trapped moisture in joists, fasteners, or under poorly spaced boards doesn't get a chance to fully dry out before the next rain.
- Freeze-thaw swings, less extreme than colder climates but still enough to work at cracks in concrete footings or expand water trapped in end-grain cuts.
None of this means a deck in Abbotsford can't last decades. It means the build details that get skipped in a rush job — flashing, drainage gaps, fastener choice, footing depth — are exactly the details that matter most here.
Where Moss Season Hits Hardest
We see the worst moss and mildew buildup on decks that are shaded most of the day, sit low to the ground with poor airflow underneath, or use decking boards installed tight together with no drainage gap. Those three conditions compound each other. A deck built with proper joist spacing, some airflow underneath, and a board profile designed to shed water will still get some moss in a Fraser Valley winter — that's just the climate — but it won't hold water long enough to rot the structure underneath.
What a Correctly Built Deck Involves
A custom deck is really a system, not just a surface to walk on. Getting it right for this climate means paying attention to layers most homeowners never see:
Footings and Substructure
Footings need to be sized and set to the depth required for the soil and frost conditions on the lot, with concrete piers that won't heave or settle unevenly over time. The framing above that — posts, beams, and joists — should use fasteners and hardware rated for exterior, wet-climate use, not standard interior-grade hardware that will corrode and stain the wood around it within a few seasons.
Ledger Board Flashing
Where a deck attaches to the house, the ledger board connection is the single most common failure point we find on older decks in this region. Without proper flashing that directs water away from the house sheathing, moisture works its way behind the ledger board and rots both the deck framing and the wall structure behind it — often silently, for years, before it's visible. This is a detail that costs almost nothing extra to do correctly during a new build, and a lot to fix later.
Decking Material and Board Spacing
Board spacing has to account for local humidity and rain volume — too tight, and water and debris sit on the surface and between boards; too wide, and you lose the clean look most homeowners want along with structural stiffness. We set spacing based on the specific material, since wood, composite, and PVC all move differently with moisture and temperature.
Railings, Stairs, and Fasteners
Railing posts need solid blocking behind them, not just a lag bolt into a rim joist. Stair stringers need to be sized for the actual rise and run of the lot's grade, which varies more than people expect on Abbotsford's rolling terrain. Fasteners exposed to weather should be stainless or coated specifically for ground-contact and wet-climate exposure — cheaper coated screws are the first thing to fail and stain the decking around them.
Decking Material Options for This Climate
There's no single "best" decking material — it depends on budget, maintenance appetite, and how much shade and moisture a specific yard gets. Here's how the common options actually compare for a Fraser Valley climate:
| Material | Moisture & Moss Behavior | Maintenance | Typical Lifespan |
|---|---|---|---|
| Pressure-treated wood | Absorbs water, needs sealing to resist moss and staining | Annual cleaning, re-stain/seal every 2-3 years | 15-20 years with upkeep |
| Cedar | Naturally rot-resistant but still needs sealing in this climate | Cleaning and re-oiling every 1-2 years | 15-25 years with upkeep |
| Composite decking | Doesn't absorb water like wood, but surface moss/algae still needs washing off | Periodic washing, no sealing or staining | 25-30+ years |
| PVC/capped polymer | Fully moisture-resistant surface, minimal absorption | Occasional washing only | 25-30+ years |
We install all of these depending on what a homeowner wants, but for a shaded, damp Abbotsford lot, we're honest that composite or capped polymer boards save a lot of ongoing maintenance headache compared to wood — the tradeoff being upfront cost and, for some, a preference for the look and feel of real wood underfoot.
Our Process for a Custom Deck Project
- On-site assessment. We walk the lot, check grade, drainage, sun/shade exposure, and how the deck will tie into the house.
- Design and material selection. We talk through layout, railing style, stairs, and material options against your budget and maintenance preference.
- Permitting. Deck projects in Abbotsford generally require a building permit through the local municipal process once they exceed a certain height or size — we handle that paperwork and coordinate the required inspections so you're not navigating an unfamiliar process on your own.
- Build. Footings, framing, ledger flashing, decking, railings, and stairs, built in that order with each stage inspected before the next begins.
- Final walkthrough. We go over the finished deck with you, including basic care guidance specific to the material you chose.
Why a Crew That Already Works Abbotsford, BC Matters
Crossing the border for a construction project adds logistics most contractors don't want to deal with — material transport, scheduling around border wait times, coordinating with a different municipal permit office, and simply being available for a follow-up visit without it being a special trip. Because we're based in Lynden, Abbotsford is part of our regular service area, not a one-off job we have to plan a special trip around. That matters for the build itself and for anything that comes up afterward — a warranty question, a fastener that needs a look, a railing that needs tightening after the first winter.
It also means we've seen how decks actually perform on Abbotsford lots specifically — which yards hold shade and moisture longest, which grades need extra attention on stair layout, and which older decks in the area are failing at the ledger board versus the footings. That's the kind of knowledge that only comes from working the same region repeatedly, not from a one-time bid.
Cost Factors to Expect
Every deck is priced on its own footprint, material, and complexity, but these are the factors that move the number most:
| Factor | Why It Affects Cost |
|---|---|
| Deck size and shape | Larger footprints and multi-level or angled designs need more framing and labor |
| Material choice | Wood costs less upfront; composite and PVC cost more but need less long-term upkeep |
| Height and stairs | Elevated decks need more substantial framing, railings, and stair engineering |
| Site access and grade | Difficult access or a steep, uneven lot adds labor time for footings and material handling |
| Permit requirements | Larger or taller decks require permit review and inspection, which adds time to the schedule |
We give straightforward, itemized estimates so you can see where the money is going, rather than a single lump number.
Maintaining Your Deck Once It's Built
A well-built deck in this climate still needs some seasonal attention to stay ahead of moss and moisture. A simple checklist covers most of it:
- Sweep off leaves and debris regularly, especially in fall, so they don't trap moisture against the boards.
- Wash down the surface at least once a year to remove early moss and algae growth before it gets established.
- Check and clear the gaps between boards so water can drain instead of pooling.
- Inspect the ledger board area and any flashing once a year for signs of staining or water intrusion.
- Reseal or re-stain wood decking on the schedule appropriate to the product — don't wait until it's visibly gray and dry.
- Tighten railing posts and stair connections if you notice any movement after the wet season.
If you're not sure what your current deck needs, or you're starting from scratch and want a design built around your specific lot and how much sun and rain it actually gets, we're happy to take a look. Reach out for a free, no-pressure estimate using the form below — we'll walk the site, answer your questions honestly, and give you a clear picture of what the job involves before anything is decided.