 Lynden Siding
 Building New in Kendall? The Windows Are Part of the Weather Envelope
If you're framing a new home or outbuilding in Kendall, the windows are not a finishing touch you bolt on at the end — they're a structural part of how the building keeps water out for the next fifty years. A new-construction window install is different from a replacement job. There's no existing siding to protect, no old flashing to work around, and no shortcuts available if the rough opening, the water-resistive barrier, and the window flashing aren't sequenced correctly. Get it right during the build and the window performs for decades. Get it wrong and you won't see the problem until the drywall inside is already stained.
We're a Lynden-based siding and exterior crew that also handles new-construction window installs for homes and additions out in Kendall and the surrounding rural parts of Whatcom County. We're not a big regional outfit that shows up once and disappears — we work this area regularly, which matters more than most homeowners realize once you understand what actually goes wrong with window installs out here.
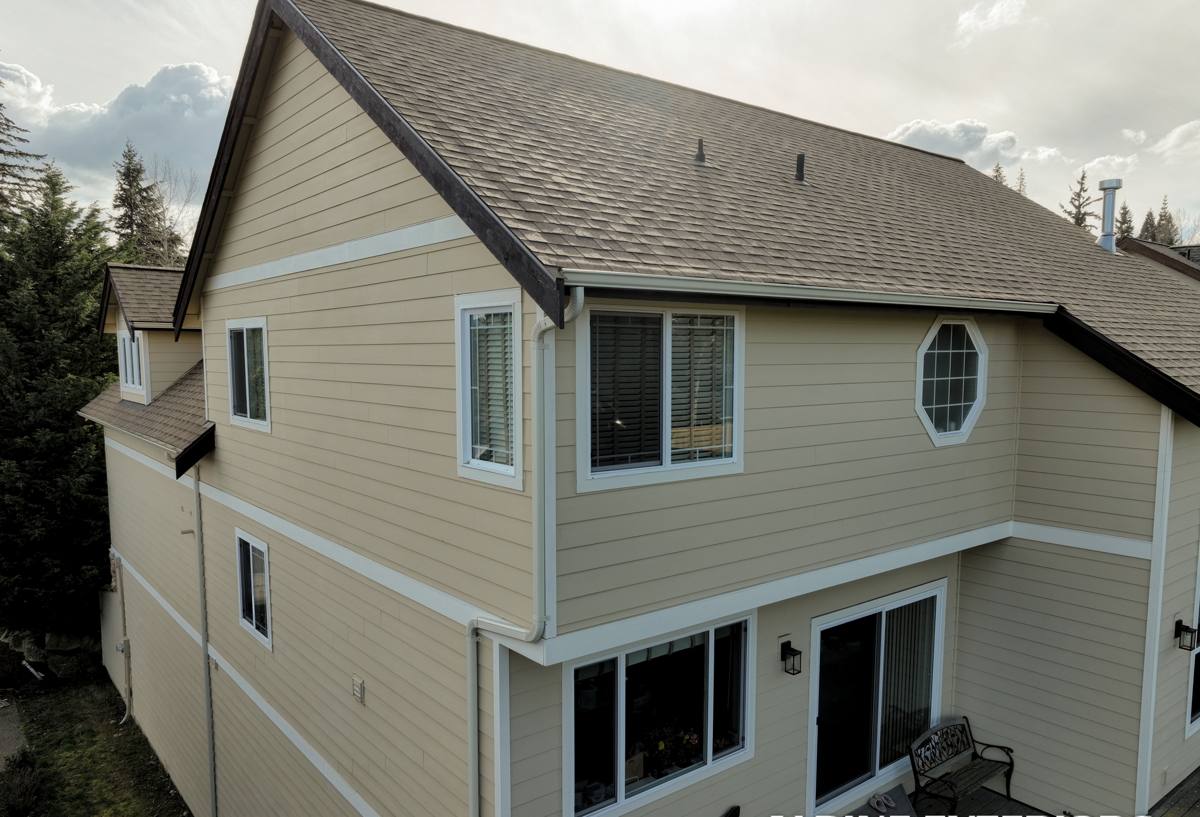
What Kendall's Climate Actually Asks of a Window Installation
Whatcom County's marine climate doesn't spare Kendall just because it sits inland from the water. Homes here still take the same driving, wind-pushed rain that hits the rest of the county, and the long gray stretch from fall through spring means any weak point in the building envelope stays wet for months at a time, not days. That's also what feeds the moss and algae growth you see on roofs, siding, and trim across this whole region — a long moss season is as much a sign of chronic moisture as it is a cosmetic nuisance.
Closer to Bellingham Bay and the Sound, homes also deal with salt-laden air that accelerates corrosion on fasteners and hardware. Kendall is far enough inland that salt exposure is a smaller factor, but the underlying lesson carries over: this region's combination of persistent moisture and wind-driven rain punishes any window install where the flashing sequence, the sill pan, or the sealant detail was rushed. A window that's "close enough" in a drier climate is a callback waiting to happen here.
What This Means in Practice
- Sill flashing and back-dam details matter more here than in drier parts of the state — water finds any gap given enough repeated rain events.
- Fastener and flashing tape materials need to hold up to sustained moisture cycling, not just an occasional storm.
- Roof and wall drainage planes around window openings need to actually drain, not just look sealed on install day.
- Overhangs and window placement relative to prevailing wind-driven rain are worth thinking about at the design stage, not after.
What a Correct New-Construction Window Install Actually Involves
"New construction" windows almost always mean a nail-fin (flanged) window installed into a bare rough opening before siding goes on, as opposed to a replacement window inserted into an existing frame. That gives us access to do the job properly, but it also means there's no old siding to hide behind if a step gets skipped.
The Sequence That Actually Protects the Wall
Every new-construction window install we do follows the same basic order, because the order is the whole point — flashing only works if it's layered correctly, like shingles, so water is always directed outward and downward:
- Rough opening is checked for square, level, and correct dimensions before the window ever shows up.
- A sloped sill pan is built or installed at the bottom of the opening so any water that gets past the window has somewhere to go — outward, not into the wall cavity.
- Water-resistive barrier (house wrap) is cut and folded into the opening ahead of the window, not taped over it afterward.
- The window is set, shimmed level and plumb, and fastened per the manufacturer's actual installation instructions — not a generic method applied to every brand the same way.
- Flashing tape goes over the nailing fin at the sides, then the top, integrating with the house wrap above so the layers shed water downward like siding courses.
- Sealant is applied at the specific points the manufacturer calls for — and left out at the weep points that are supposed to stay open, since sealing those shut traps water instead of releasing it.
Flanged Windows vs. Block Frame
Most residential new construction in this area uses flanged vinyl or fiberglass windows because the nailing fin gives a mechanical attachment point and a clean flashing surface. Block-frame windows (common in masonry or some higher-end builds) skip the fin and rely entirely on the surrounding structure and flashing details to manage water — they demand more precision from the installer since there's less built-in margin for error. Either approach works when it's built correctly; problems show up when the crew treats a block-frame opening like a flanged one, or vice versa.
Choosing Frame Material for a Whatcom County Build
There's no single "best" window for every project — it depends on budget, the look you're after, and how much long-term maintenance you want to take on. Here's how the common options stack up for a climate like ours:
| Frame Material | Moisture Tolerance | Maintenance | Typical Lifespan |
|---|---|---|---|
| Vinyl | Good — won't rot or corrode | Low | 20-30+ years |
| Fiberglass | Very good — dimensionally stable in wet/dry swings | Low | 30-40+ years |
| Wood-clad | Good on the exterior clad face; interior wood needs care | Moderate to high | Varies widely with maintenance |
| Aluminum | Fair — prone to condensation without a thermal break | Low to moderate | 20-30 years |
Vinyl remains the most common choice for new construction in this area because it holds up well to sustained moisture without ongoing upkeep, and it fits most budgets. Fiberglass costs more up front but handles the expansion and contraction of our wet winters and drier summers with less long-term movement. We'll talk through the trade-offs honestly rather than push whatever happens to be easiest for us to install.
Meeting Code: Energy Performance and Egress
New-construction windows in Washington have to meet the Washington State Energy Code, which sets minimum performance requirements for U-factor (how well the window resists heat loss) and, in some cases, solar heat gain coefficient. These requirements get checked by the building inspector before the project can move forward, so window selection isn't just an aesthetic decision — it's a compliance one.
Bedrooms also have egress requirements: a minimum clear opening size and a maximum sill height, so the window can serve as a fire escape route. On a new build, this needs to be settled at the design and framing stage, because a window that meets code on paper but was framed into an opening at the wrong height is a problem nobody wants to discover after drywall.
Questions We Sort Out Before Ordering Windows
- Does each bedroom window meet the required egress opening size and sill height?
- Do the U-factor ratings on the proposed windows meet the current energy code for this jurisdiction?
- Are there any local permit conditions specific to the project (setbacks, view corridors, etc.) that affect window placement or size?
- Has the window schedule been checked against the actual rough openings framed on site?
Timing: Where Windows Fit in the Build Sequence
Windows go in after framing and roof dry-in, and after the water-resistive barrier is on the walls, but before siding starts. That window in the schedule (no pun intended) is narrow, and it's also the point where a lot of coordination problems happen on new builds — the framer's rough openings, the siding crew's flashing expectations, and the window manufacturer's install requirements all have to line up.
This is one of the practical advantages of hiring a crew that installs both windows and siding: there's no gap between "the window guy's done" and "now the siding guy has to work around whatever he left behind." We set the window with the siding detail already in mind, because we're the ones coming back to install the siding around it.
Why a Crew That Already Works in Kendall Matters
Kendall is rural enough that logistics matter in a way they don't inside Lynden's core. Material deliveries take longer to schedule, driveways and site access vary a lot from lot to lot, and coordinating around well, septic, or other site work in progress is common on new builds out here. A crew that already works this area on a regular basis has a realistic sense of drive time, typical lead times for materials, and how to sequence work around other trades on a rural job site — instead of learning all of that for the first time on your project.
We also know the difference between how a house needs to be built two miles from Lynden's town center versus further out toward Kendall, where wind exposure and lot orientation can vary more than people expect. None of that replaces a good set of plans, but it does mean fewer surprises during the build.
Our Process for New-Construction Window Installs
- Plan review. We look at the window schedule, rough opening sizes, and any energy code or egress requirements before ordering anything.
- Material selection. We walk through frame material, performance ratings, and budget with you or your builder so the choice fits the project, not just the catalog.
- Opening prep and inspection. Rough openings get checked for square and correct sizing before installation day, so problems get caught before a window is on site.
- Install per manufacturer specification. Sill pan, WRB integration, fastening, and flashing tape are done to the window manufacturer's actual instructions — this is also what keeps the manufacturer's warranty intact.
- Documentation. We keep track of what was installed and how, which matters if an inspector has questions or if a warranty claim ever comes up down the line.
A Practical Checklist Before Window Install Day
Whether you're a homeowner managing your own build or working with a general contractor, these are worth confirming before windows show up on site:
- Rough openings have been measured and match the ordered window sizes exactly.
- Water-resistive barrier is installed and ready to integrate with window flashing.
- Bedroom window sizes and sill heights have been checked against egress requirements.
- Window U-factor ratings have been confirmed against current energy code minimums.
- Site access and material staging have been planned so the crew isn't working around active mud, equipment, or other trades.
- Someone on site can answer questions about final grade and drainage near foundation walls, since it affects how water moves away from the building.
If you're planning a new build or addition in Kendall and want windows installed the right way from the start, we're happy to walk the plans with you and give a straightforward, no-pressure estimate — just fill out the form below.